 EN
EN
 AR
AR
 BG
BG
 CS
CS
 DA
DA
 NL
NL
 FI
FI
 FR
FR
 DE
DE
 EL
EL
 HI
HI
 IT
IT
 JA
JA
 KO
KO
 NO
NO
 PL
PL
 PT
PT
 RU
RU
 ES
ES
 SV
SV
 TL
TL
 ID
ID
 UK
UK
 VI
VI
 HU
HU
 TH
TH
 TR
TR
 FA
FA
 AF
AF
 MS
MS
 SW
SW
 GA
GA
 CY
CY
 BE
BE
 KA
KA
 LA
LA
 MY
MY
 TG
TG
 UZ
UZ


Problem: Precision injection machines, five-axis CNC and semiconductor stages gradually generate axial backlash after millions of reciprocating cycles, causing shot weight fluctuation, contour tool marks and unqualified micro components. Many factory maintenance teams only replace the whole ball screw assembly without understanding backlash generation root causes, wasting high costs on precision ground screws. Agitate: Even a 10μm backlash on C3 precision ball screw will push medical plastic part dimensional tolerance out of range, bringing huge scrap loss and unplanned production downtime. Simple software backlash compensation can only mask the problem instead of solving mechanical wear fundamentally. Solution: This professional blog thoroughly explains zero-backlash preload structures of precision ball screws, 3 industrial-standard backlash measurement methods and systematic preventive maintenance workflows to retain original micron precision for over 10 million cycles. Zero backlash precision ball screw is the core guarantee of consistent bidirectional positioning performance for all high-precision equipment.
H2 1. Why Backlash Occurs on Precision Ground Ball Screws
Backlash (axial lost motion) originates from clearance between steel balls and screw/nut raceways, triggered by four main factors in precision production environments:
- Natural Fatigue Wear: Long-term alternating load on injection/clamping axes abrades raceway micro surface, gradually consuming factory-set preload force.
- Improper Initial Preload Setting: Over-tight Z3 preload accelerates wear; insufficient Z0 preload leads to backlash from day one.
- Contamination Intrusion: Medical disinfectant mist, plastic dust erode lubrication film, forming abrasive particles that scratch precision raceways.
- Overload Impact: Mold crash, emergency stop impact creates permanent Brinell indentations on ground thread surface, irreversible clearance gap.
Rolled ball screws develop measurable backlash 2–3 times faster than C3/C5 precision ground ball screws due to inferior surface finish and hardness uniformity.
H2 2. Three Zero-Backlash Preload Structures for Precision Ball Screws
Each preload design has unique pros and cons for precision molding, CNC and semiconductor equipment:
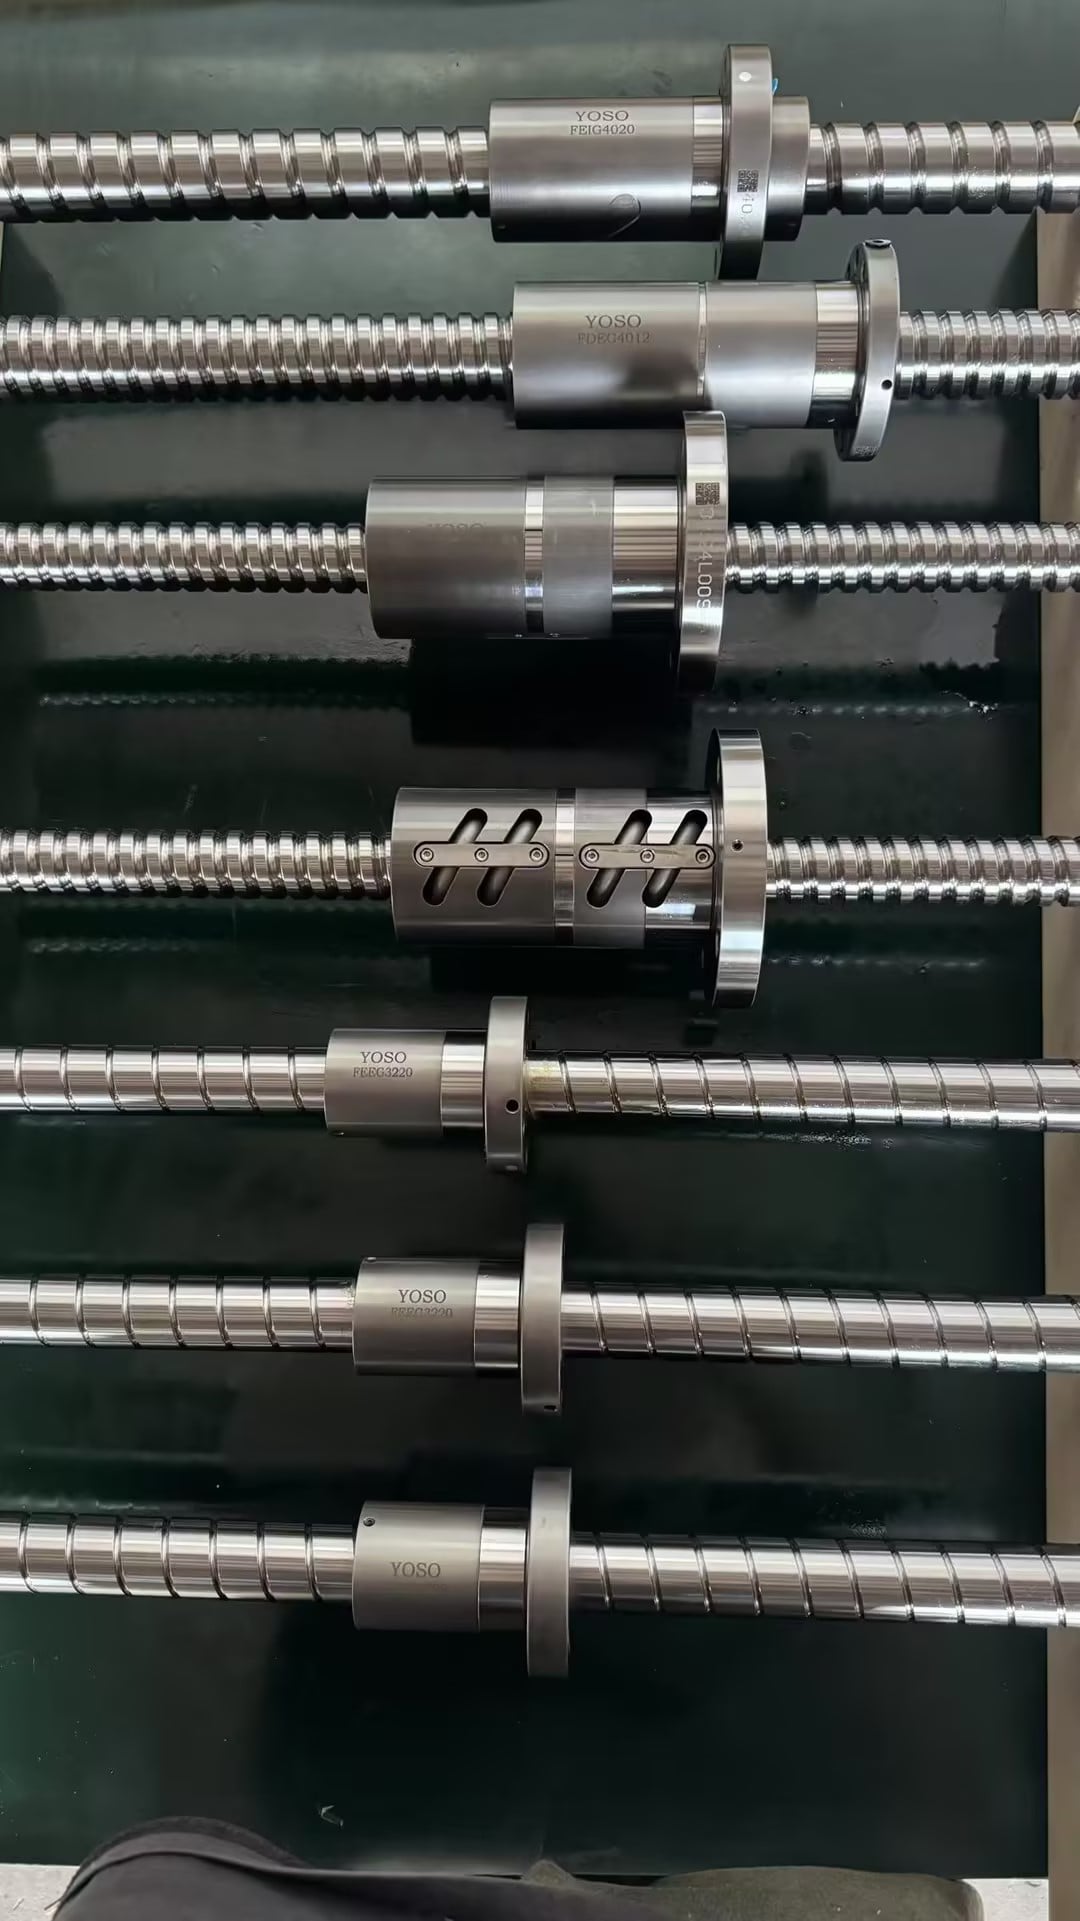
H3 2.1 Double Nut Spacer Preload (DFU / DFI Precision Series – Most Recommended for Molding)
Working principle: Two independent nuts separated by precision metal spacer, offset axial position to create constant preload force and eliminate all axial play. Advantages for precision equipment:
- Adjustable preload on-site: After backlash appears, thin shims can replace the spacer to recover zero clearance without replacing expensive ground screw shaft.
- Balanced rigidity & friction: Z2 medium preload fits heavy-tonnage precision injection clamping axes perfectly. Disadvantage: Nut overall length longer, requires more installation space compared with single nut preload. Application: C3/C5 precision all-electric injection machine injection & clamping axes, heavy-duty CNC feed axes.
H3 2.2 Oversize Ball Single Nut Preload (FSC / Super S Silent Precision Series)
Working principle: Steel ball diameter slightly larger than raceway theoretical gap, built-in interference preload during nut assembly. Advantages: Compact nut outline, low vibration silent circulation, ideal narrow-space miniature precision stages. Disadvantage: Preload non-adjustable; once raceway wears and backlash generates, the whole nut assembly must be replaced. Application: Semiconductor micro positioning axes, small precision ejector ball screws.
H3 2.3 Offset Lead Single Nut Preload (Mini C0 Ultra Precision Screw)
Working principle: Two sections of thread with tiny lead offset inside one nut, forming internal preload without dual nut structure. Advantages: Ultra-small nut volume, ultra-low backlash down to ≤2μm, matches C0 ultra-precision grade. Disadvantage: High manufacturing cost, cannot bear heavy axial load, only suitable light-load optical inspection equipment.
H2 3. Three Professional Backlash Measurement Methods for Precision Ball Screws
Maintenance engineers need accurate data to judge whether preload adjustment or replacement is needed:
H3 3.1 Dial Indicator Static Test (Workshop Standard Low-Cost Method)
Tools: Magnetic base dial indicator (0.001μm resolution) Operation Steps:
- Lock servo motor brake to fix screw shaft rotation.
- Attach indicator probe vertically against nut housing surface along screw axis.
- Apply uniform forward axial force and zero the dial.
- Apply reverse force with equal magnitude, record indicator reading = total backlash value. Key Tip: Measure multiple travel positions; precision screw wear concentrates on frequent stroke range. If reading exceeds 5μm for C3 screw, preload adjustment is required immediately.
H3 3.2 Laser Interferometer Dynamic Full-Travel Test (High-Precision Calibration)
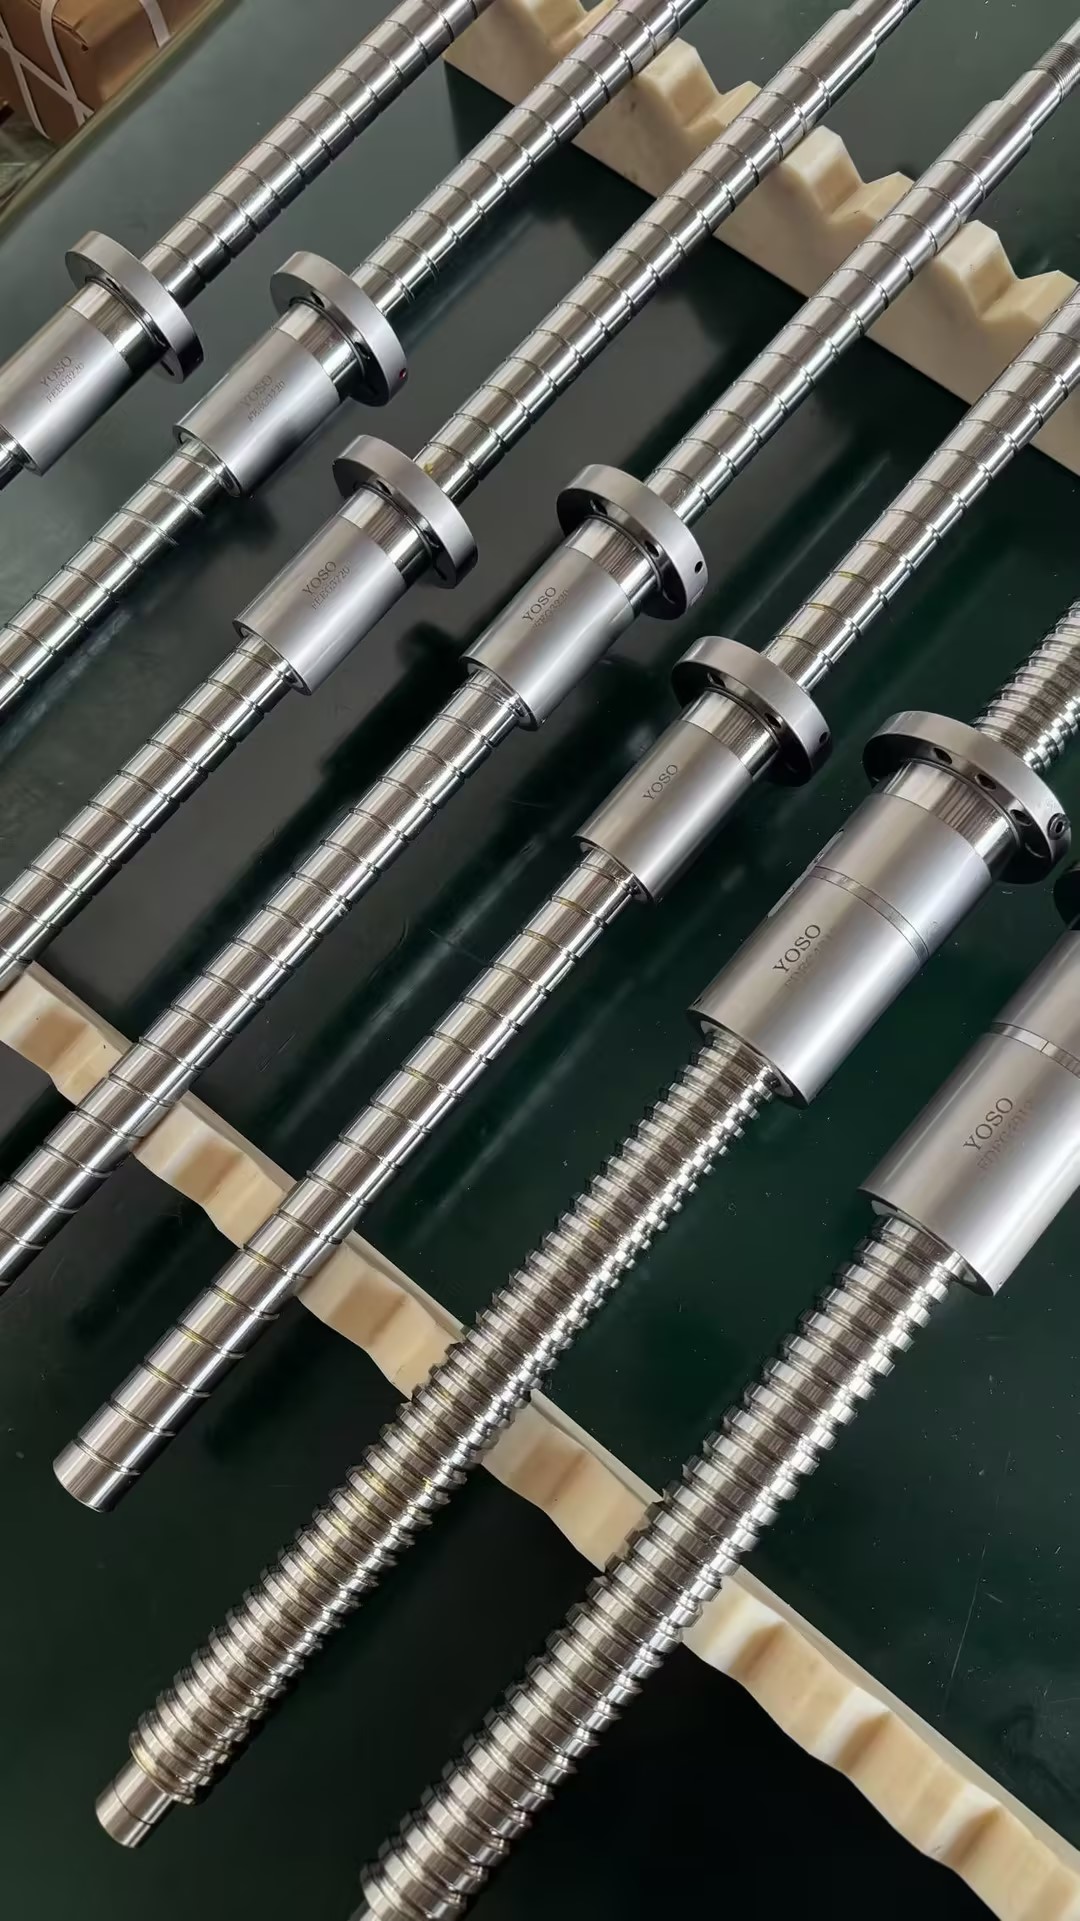
Used for C0/C3 semiconductor and five-axis machine regular calibration. The laser records positioning deviation during forward/reverse reciprocation, plotting backlash curve across full stroke, detecting uneven wear hidden from static dial test. Industry standard calibration cycle: every 6 months for 24-hour precision production lines.
H3 3.3 Servo Torque Spectrum Monitoring (Online Real-Time Detection)
No machine disassembly required. Extract servo motor torque data during direction reversal; obvious torque drop at reversal point indicates increasing backlash. Suitable unmanned lights-out precision molding workshops for real-time condition monitoring.
H2 4. Preventive Maintenance to Retain Zero Backlash Long-Term
H3 4.1 Lubrication Management (Most Critical Anti-Wear Step)
- C0/C3 precision ball screws adopt synthetic low-temperature stable grease, avoid ordinary industrial lithium grease that deteriorates at high temperature.
- Automatic micro-lubricator recommended for injection axes, fixed dosing cycle based on running hours instead of calendar days.
- Dirty, blackened grease sampled from nut housing means contamination intrusion; full disassembly cleaning required.
H3 4.2 Sealing & Environmental Protection
Double-layer PU wiper + labyrinth dust cover for precision injection ball screws, block plastic dust and alcohol disinfectant vapor from entering circulation loop. Stainless SUS440C shaft surface treatment for medical cleanroom equipment further reduces corrosion-induced wear.
H3 4.3 Regular Backlash Inspection Schedule
表格
| Equipment Type | Backlash Test Frequency | Allowable Max Backlash |
|---|---|---|
| C3 Medical Precision Injection | Monthly | ≤5μm |
| C0 Semiconductor Wafer Stage | Biweekly | ≤2μm |
| C5 Standard Precision CNC | Quarterly | ≤8μm |
H3 4.4 Load & Speed Operation Control
Avoid long-term overload exceeding 70% dynamic rated load; high-speed precision axes select high-lead screws to lower RPM and DN value, reducing ball friction wear rate and preload loss speed.
H2 FAQ (Capture Google People Also Ask Results)
- Can software compensation fully replace mechanical zero-backlash preload? No. Software offset only fixes positioning reading, cannot eliminate internal friction vibration and thermal variation caused by actual mechanical clearance, leading to unstable part quality over long runs.
- How long can double nut preload C3 ball screw maintain zero backlash? Under proper lubrication and clean environment, stable zero backlash performance lasts 8–10 million cycles; single nut preload only maintains 4–6 million cycles.
- Is zero backlash necessary for C5 precision ball screw? Yes, if the equipment requires consistent bidirectional positioning such as injection molding shot control and CNC contour cutting. General unidirectional transport axes can accept minor backlash.
- Can I adjust double nut preload myself on-site? Only with precision thickness gauges and professional shims; over-adjustment creates excessive preload, sharp temperature rise and accelerated raceway fatigue wear.
Conclusion
Zero backlash is the fundamental performance benchmark of high precision ball screws. Double nut spacer preload is the most cost-effective solution for heavy-load precision injection and CNC equipment, with adjustable structure to recover clearance after wear. Regular dial indicator backlash measurement, standardized precision lubrication and environmental sealing protection can extend zero-backlash service life by more than double compared with unmaintained screws. For design engineers, matching suitable preload structure based on equipment load, speed and space limits avoids early precision failure and reduces long-term equipment maintenance cost.